


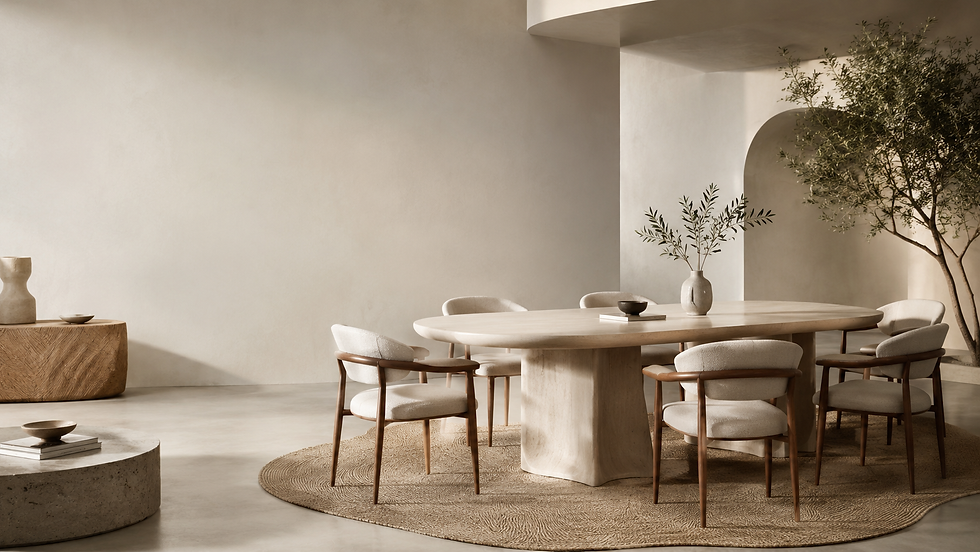
Dining Chairs: 7 Shapes That Make a Dining Room Feel More Refined

Selecting the right dining chairs sets the structural tone of your entire gathering space. When upgrading a mature dining area, visual refinement rarely comes from ornate detailing; it emerges from disciplined proportions, deliberate back profiles, balanced visual weight, and clean alignment with your dining table.
At a Glance: What Refines Dining Chairs
A dining space feels composed when dining chairs correspond directly to room scale, flooring contrast, and tabletop geometry. Rather than relying on fleeting trends, architectural refinement rests on seven structural archetypes: architectural cantilevers, tailored barrel backs, open-ladder profiles, sculptural pedestal forms, floating arm designs, continuous low-back curves, and soft slipcovered silhouettes. Each profile addresses distinct clearance, sightline, and textural demands.
Evaluating Dining Chairs: The 7 Structural Dimensions
Before exploring individual shapes, assessing dining chairs through an architectural framework eliminates guesswork. A successful chair selection balances seven physical factors:
Silhouette Geometry: How the outer envelope frames space when dining chairs are pushed in under the tabletop.
Visual Weight: The balance between solid surfaces and negative space across the dining area.
Arm Profile: Apron clearance and horizontal span across the total table perimeter.
Back Shape & Height: Sightlines across the room and spinal support angles during meals.
Upholstery Presence: The ratio of textile softness to exposed frame structure.
Base Architecture: Four-leg, sled base, trestle-friendly, or pedestal grounding.
Table Compatibility: Apron clearance, leg alignment, and perimeter spacing.
1. The Architectural Sled & Cantilever Profile
Why It Elevates the Room
The cantilever silhouette removes rear vertical legs, relying on a continuous tubular or flat metal frame. This profile introduces subtle flexibility and dynamic negative space, allowing light to travel under the tabletop without leg clutter.
Ideal Space & Lifestyle Fit
Best suited for linear rectangular tables in open-plan spaces where the dining area shares visual focus with an open kitchen or living zone. It suits households that value visual lightness alongside modern architectural lines.
Structural Considerations & Clearances
Ensure the base glides match your flooring type. Sled bases distribute weight evenly across rugs, but require dedicated non-marking nylon or felt runners on hardwood floors.
2. The Tailored Barrel Back Profile
Why It Elevates the Room
Barrel-back dining chairs feature a curved, embracing backrest that transitions smoothly into integrated low arms. This enveloping form softens hard architectural angles and brings tactile warmth through deliberate tailoring.
Ideal Space & Lifestyle Fit
Ideal for round, oval, or deep rectangular dining tables where extended dinners and lingering conversations are the norm. It works particularly well in dedicated dining rooms that benefit from volumetric presence.
Structural Considerations & Clearances
Check the height of your table apron. Because barrel chairs feature forward-reaching sides, verify that the arm height clears the table underside with at least 1.5 to 2 inches of space to push chairs in completely.

3. The Open-Back Spindle and Ladder Profile
Why It Elevates the Room
Defined by vertical or horizontal timber slats, open-back dining chairs offer exceptional structural clarity. They emphasize wood craftsmanship and keep sightlines uninterrupted across smaller rooms.
Ideal Space & Lifestyle Fit
Excellent for compact dining areas, apartments, or rooms positioned in front of prominent architectural features like floor-to-ceiling windows or textured feature walls. The open framework keeps the room airy.
Structural Considerations & Clearances
Hardwood backs provide firm upright posture. If extended seating comfort is a priority, select models with contoured lumbar shaping or add tailored, low-profile seat cushions with non-slip backing.
4. The Sculptural Pedestal & Swivel Base
Why It Elevates the Room
A single central pedestal stem eliminates multiple chair legs, establishing clean, grounded geometry. These modern dining chairs shift the focus toward silhouette discipline and deliberate material contrasts.
Ideal Space & Lifestyle Fit
Exceptional paired with round tables and banquet nooks. The swivel mechanism allows guests to enter and exit effortlessly without scraping legs across flooring or requiring wide clearance behind the seat.
Structural Considerations & Clearances
Verify base diameter against table base architecture. Ensure the chair base does not collide with central table pedestals or trestle crossbeams when pulled in.
5. The Floating Frame Armchair
Why It Elevates the Room
Featuring an exposed perimeter frame in solid timber or metal where the upholstered seat and back appear suspended, this silhouette highlights joinery and material separation.
Ideal Space & Lifestyle Fit
Works best as accent host chairs at the head of a rectangular table or as a full set around substantial solid wood tables. It fits homeowners who prefer refined architectural detailing over uniform upholstery.
Structural Considerations & Clearances
Because floating frame armchairs tend to be wider (often 22 to 24 inches wide), allow at least 24 to 28 inches of perimeter table width per chair to ensure guests have ample elbow room.

6. The Minimalist Continuous Low-Back Profile
Why It Elevates the Room
Low-back dining chairs align cleanly with standard tabletop heights (typically 29 to 30 inches), creating an unbroken horizontal horizon across the dining zone. This low center of gravity makes ceilings feel higher and rooms larger.
Ideal Space & Lifestyle Fit
Tailored for low-ceiling dining spaces, contemporary open layouts, and spaces featuring pendant lights or chandeliers that should remain the primary focal point without visual competition.
Structural Considerations & Clearances
While visually quiet, low backs offer mid-thoracic support rather than high-back head or shoulder rest. Confirm that family members find lower lumbar angles comfortable for daily meals.
7. The Tailored Soft-Slipcover Profile
Why It Elevates the Room
A floor-length skirt or structured slipcover silhouette grounds the dining set with tactile softness. It brings textural depth to rooms dominated by hard surfaces such as polished stone floors, plaster walls, or glass doors.
Ideal Space & Lifestyle Fit
Perfect for formal dining rooms, transitional spaces, and European-inspired interior schemes. These upholstered dining chairs absorb ambient sound, improving acoustics in rooms with minimal drapery.
Structural Considerations & Clearances
Ensure skirt hemlines sit 0.5 inches above floor level to prevent dust collection and drag wear during daily movement.
Comparison of Dining Chair Profiles
Chair Silhouette | Visual Weight | Ideal Table Geometry | Key Clearance Check |
Architectural Cantilever | Light to Medium | Rectangular / Boat-shaped | Floor glide compatibility & rug edge transitions |
Tailored Barrel Back | Substantial / Enveloping | Round / Oval / Deep Rectangular | Arm height versus table apron clearance |
Open-Back Spindle | Airy / Linear | Compact Rectangular / Square | Lumbar curvature & seat depth |
Sculptural Pedestal | Centered / Solid Base | Round / Oval | Base clearance with central table base |
Floating Frame Armchair | Medium / Expressive | Rectangular (Host or Set) | Horizontal width spacing per seat (24"+ min) |
Continuous Low-Back | Minimal / Grounded | Open Plan / Low Ceiling | Horizon line against table surface height |
Tailored Soft-Slipcover | Heavy / Acoustic Softening | Large Rectangular / Formal Oval | Skirt clearance from flooring (0.5" gap) |
Table Compatibility and Proportion Guidelines
Achieving an elevated dining environment requires precise dimensional balance between your table and chosen dining room chair proportions:
Vertical Seat-to-Table Distance: Maintain 10 to 12 inches between top of seat cushion and top of tabletop for comfortable posture.
Lateral Clearance: Provide a minimum of 24 inches of table edge width per chair for armless designs, and 26 to 30 inches for armchairs.
Perimeter Walkway: Ensure 36 inches of clear perimeter space behind pushed-in dining chairs, extending to 42 inches in active walkways.
FAQ
How do I ensure dining chairs fit comfortably under my table apron?
Measure the distance from the floor to the lowest edge of the table apron. Ensure your chair armrests have at least 1.5 inches of vertical clearance below that line so dining chairs slide under completely when not in use.
Can I mix different dining chair shapes around one table?
Yes. A proven approach is placing structured armchairs or barrel backs at table heads while using armless side dining chairs with complementary leg finishes and matching seat heights along table lengths.
What seat height is standard for dining chairs?
Standard dining seat heights range from 18 to 20 inches from floor to top of seat cushion, designed to pair with standard dining tables measuring 29 to 31 inches in overall height.
How much space should remain between dining chairs along the table?
Maintain at least 24 inches of table edge width per guest for armless chairs and 26 to 28 inches for armchairs to prevent elbows and chair frames from crowding during meals.
Find the Ideal Dining Chair Silhouette
Save your favorite shapes to your selections and submit your room photo for a tailored proportion and layout recommendation.


Comments