


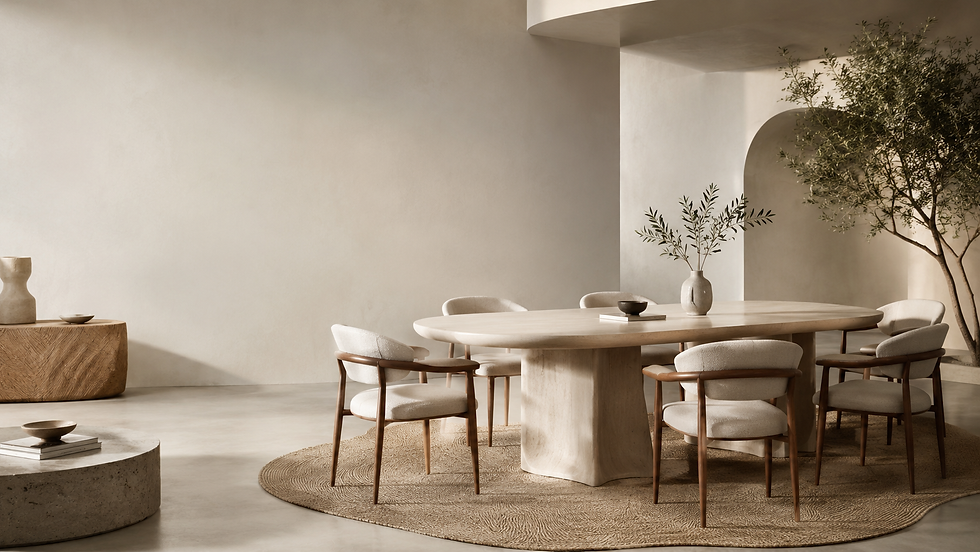
Dining Table for 6: 160 vs 180 cm Size Comparison Guide

When selecting a dining table for 6, choosing between a 160 cm and a 180 cm length comes down to balancing everyday elbow room with room traffic flow. As a direct rule of thumb, a 160 cm table comfortably accommodates six people in a "2 on each side plus 2 at the ends" arrangement or a compact "3 on each side" setup using slender, armless chairs under 48 cm wide. In contrast, a 180 cm table provides generous spacing for three standard chairs per side or relaxed end seating with wider armchairs, but requires at least 360 cm of total room length to maintain smooth circulation.
To make the right choice for your home, evaluate how individual chair widths, table leg placements, and serving habits interact with your dining room footprint.
Comparing 160 cm vs 180 cm for a Dining Table for 6
Understanding the spatial difference between these two standard lengths helps set realistic expectations for daily dining comfort. While 20 cm might seem minor on a floor plan, it equates to an extra 10 cm of breathing room per diner along the long edges.
The following comparison outlines general benchmark values for standard rectangular dining setups:
Feature / Metric | 160 cm Dining Table | 180 cm Dining Table |
Standard Seating Layout | 2 per side + 1 at each end (or 3 compact per side) | 3 per side (or 2 per side + 1 roomy chair per end) |
Per-Person Edge Width (3 per side) | ~53 cm (compact, best for armless chairs) | ~60 cm (standard ergonomic recommendation) |
Recommended Chair Width | 42 cm – 48 cm | 45 cm – 56 cm (including slim armchairs) |
Shared Center Surface Space | Moderate; ideal for plated meals | Generous; accommodates shared platters and decor |
Minimum Room Length (with clearance) | ~340 cm | ~360 cm |
Overall Footprint Feel | Compact, visually light in open-plan areas | Substantial, anchors dedicated dining rooms |
Room Fit and Perimeter Clearance Requirements
A dining table does not exist in isolation; it functions within the active pathways of your room. Proper clearance ensures diners can pull chairs back without bumping walls, and family members can walk behind seated guests comfortably.

The Standard 90 cm Clearance Rule
For comfortable day-to-day living, maintain a minimum buffer of 90 cm from the edge of the tabletop to the nearest wall, sideboard, or architectural obstacle. If a primary hallway or high-traffic route runs directly past the dining area, increase this distance to 110 cm to 120 cm.
Calculating Room Dimensions
For a 160 cm table: Adding 90 cm clearance on both table ends yields a minimum required room length of 340 cm (160 cm + 90 cm + 90 cm). Across a standard 90 cm width, you will need a room width of at least 270 cm.
For a 180 cm table: Adding 90 cm clearance on both ends yields a minimum required room length of 360 cm (180 cm + 90 cm + 90 cm). If your dining room measures less than 350 cm in length, a 180 cm table can create pinch points near doorways or open walkways.
Chair Width and Table Leg Profiles: Avoiding Common Pitfalls
The usable length of a table is dictated not just by the tabletop perimeter, but by the distance between the table legs. Overlooking leg placement is one of the most common reasons six chairs fail to fit smoothly under a newly delivered table.
Four-Corner Legs vs. Inset Bases
Corner Posts: Traditional corner legs reduce the inner clearance between posts by roughly 10 cm to 15 cm on each side. On a 160 cm table with corner legs, the interior span is often around 140 cm to 145 cm. Fitting three 48 cm chairs within a 145 cm opening leaves almost zero gap between seats.
Trestle or Central Pedestals: Bases positioned toward the center free up the entire outer perimeter, allowing chairs and diner legs to slide in unhindered along both sides and ends.
Accounting for Armrests and Chair Geometry
Standard side chairs measure between 45 cm and 50 cm wide, whereas chairs with armrests frequently measure 55 cm to 62 cm wide. If you plan to place three chairs along each side of your dining table for 6, choose armless models under 48 cm wide for a 160 cm table. If you prefer cushioned armchairs for all six seats, opt for a 180 cm table with a 2-per-side plus 2-at-ends layout.

Everyday Dining Dynamics and Tabletop Capacity
Beyond seating capacity, tabletop length directly influences how functional the surface feels during diverse daily activities.
Family Meals and Serving Dishes: A 160 cm table easily accommodates six individual dinner plates and glassware. However, serving bowls, bread baskets, and water carafes will often require a separate sideboard or compact center arrangement. A 180 cm table provides sufficient middle space for family-style serving.
Multi-Purpose Household Use: When the dining table doubles as a home office, craft station, or homework area, the 180 cm surface allows one person to work on a laptop with documents spread out while leaving space for others to sit without clearing the entire table.
Practical Decision Framework: 160 cm vs 180 cm
Follow these practical steps to determine which size aligns best with your home and routine:
Measure Your Clear Floor Span: Ensure the available clear length meets the 340 cm threshold for a 160 cm table or the 360 cm threshold for a 180 cm table.
Check Your Target Chair Dimensions: Multiply your preferred chair width by three. Add at least 15 cm of total spacing buffer (5 cm between chairs). If the sum exceeds 150 cm, choose a 180 cm table or plan for end seating.
Inspect the Leg Structure: Verify the exact inner clearance between the table base supports before purchasing.
Evaluate Daily Seating Needs: If you seat six people daily, prioritize the ergonomic breathing room of 180 cm. If you seat four on weekdays and expand to six on weekends, 160 cm offers space savings without sacrificing regular hospitality.
FAQ
Can six adults sit comfortably at a 160 cm dining table?
Yes, six adults can sit comfortably at a 160 cm dining table, especially when configured with two diners along each long side and one diner at each table end. If placing three people on each side, choose armless chairs with widths under 48 cm.
How much width does one person need at a dining table?
A standard ergonomic guideline recommends approximately 60 cm of table edge width per person for comfortable dining. A minimum of 50 cm to 55 cm per person can work for compact everyday seating.
How much room is needed behind a dining chair to pull it out comfortably?
A minimum clearance of 90 cm between the table edge and any wall or furniture is recommended to pull out chairs and stand up without obstruction. In higher-traffic walkways, allow 110 cm to 120 cm.
Is a pedestal base better than four corner legs for a 6-person table?
A pedestal or trestle base provides more flexible legroom and eliminates corner post interference, making it easier to arrange chairs along the edges and tuck in end seating smoothly.
Find Your Ideal Dining Table Size
Share your room dimensions and preferred chair width with our space planning team to receive personalized layout guidance and determine whether a 160 cm or 180 cm table fits your home best.


Comments