


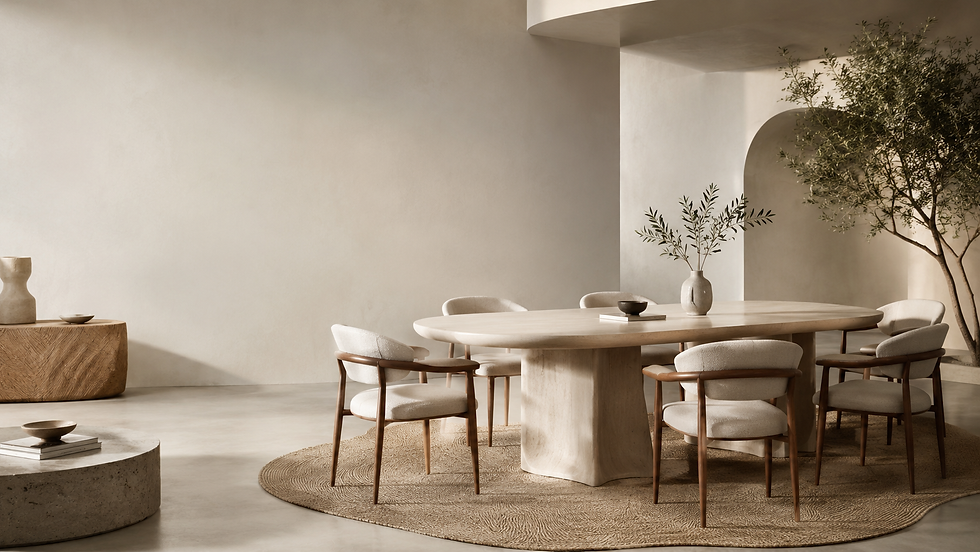
Dining Table for 6: Exact Room Width & Sizing Dimensions

Planning a dining space for a household of six requires precise spatial calculations rather than rough visual estimates. To comfortably accommodate a dining table for 6, your dining room needs a minimum clear width of 280 cm to 320 cm (approximately 9.2 to 10.5 feet). This measurement accounts for a standard table width of 90 cm to 100 cm alongside the mandatory 90 cm to 100 cm perimeter clearance required on both sides for pulling out chairs and walking behind seated guests without restriction.
While a 4-person table can frequently tuck against a wall or function in a tight 240 cm corridor, a six-seat configuration shifts your room dynamics into a dedicated family zone. Whether you host daily family dinners or weekend guests, getting the balance right between table dimensions, chair profiles, and traffic lanes prevents daily friction.
Direct Answer: Minimum Room Width for a Dining Table for 6
To establish a functional baseline, let us break down the physical footprint required across standard room layouts. A classic rectangular dining table for 6 typically measures between 160 cm and 200 cm in length and 90 cm to 100 cm in width. When evaluating room width, you must always calculate from the table edge to the nearest fixed boundary, such as a wall, sideboard, radiator, or door swing.
The minimum clearance from the edge of the tabletop to the wall is 90 cm. This allows a seated person to push back their chair and rise comfortably. If that area serves as a primary transit corridor through your home, increase this clearance to 110 cm or 120 cm. Consequently, the minimum functional room width is calculated as follows:
Minimum Table Width: 90 cm
Left-Side Chair Clearance: 90 cm
Right-Side Chair Clearance: 90 cm
Total Minimum Room Width: 270 cm (Absolute minimum without heavy traffic)
Recommended Comfortable Room Width: 300 cm to 320 cm
When end-cap seating is used on both short ends of a rectangular table, length calculations follow the identical formula. A 180 cm long table with 90 cm clearance at both ends requires a total room length of at least 360 cm.
Compare: Rectangular vs. Round vs. Oval Dining Table for 6
Choosing the right geometry is the fastest way to solve tight room widths. Rectangular tables offer traditional linear seating, while round and oval models eliminate sharp corners and facilitate seamless circulation in square or open-plan layouts.
Table Shape | Typical Table Dimensions | Standard Seating Arrangement | Minimum Clear Room Width | Minimum Clear Room Length |
Rectangular (Standard) | 180 cm × 90 cm | 2 per long side + 2 end caps | 280 cm | 360 cm |
Rectangular (Side-by-Side) | 200 cm × 100 cm | 3 per long side (no ends) | 300 cm | 320 cm |
Round Table | 140 cm to 150 cm Diameter | Radial 6-seat perimeter | 330 cm | 330 cm |
Oval Table | 180 cm × 100 cm | 2 per side + 2 rounded ends | 290 cm | 360 cm |

Rectangular Tables
Rectangular formats remain the most efficient choice for long, narrow dining zones. They align neatly with perimeter walls and kitchen islands. However, when placing two chairs per side and one chair at each end, remember that end-cap guests require clear push-back space that does not collide with side traffic.
Round Tables
A round table promotes equal conversation and eliminates hierarchy, but it demands significantly more total room width. Because chairs pull outward in all 360 degrees, a 140 cm round table requires an open square floor area of at least 320 cm × 320 cm, making it unsuitable for narrow rectangular rooms.
Oval Tables
Oval designs bridge the gap between round sociability and rectangular spatial efficiency. By softening the four corners, an oval table frees up crucial diagonal clearance, allowing smoother movement around the room corners in tighter floor plans.
Fit & Clearance: Calculating Walkway Depth and End-Cap Seating
A common mistake when planning a dining table for 6 is calculating clearance only from the edge of the table without considering surrounding furniture. If your dining area features a credenza, display cabinet, or radiator, your 90 cm clearance must begin from the front face of that obstacle, not the drywall.
Here are the spatial benchmarks you should apply across your floor plan:
Seated Depth: A chair pushed back for dining occupies roughly 50 cm to 60 cm of depth from the tabletop.
Service & Walkway Lane: An active walking path behind an occupied chair requires an additional 30 cm to 45 cm.
Door and Window Swings: Maintain a minimum of 100 cm between your chair perimeter and any inward-swinging patio or interior doors.
End-Cap Seating Allowance: Placing chairs at the table ends adds 60 cm of operational depth to both ends of your overall room layout.
If you prefer keeping table ends clear and placing all six guests along the long sides (three per side), you will need a table length of at least 200 cm to 220 cm. This setup reduces room length requirements while keeping the necessary room width unchanged.
Chair Width and Elbow Room: Why Chair Profiles Alter Room Demands
Table size alone does not guarantee a successful 6-person layout. The width and leg geometry of your dining chairs directly impact personal comfort and total room utility.

Individual Place Setting Width
Every seated guest requires 60 cm to 65 cm of personal width along the table edge to eat comfortably without bumping elbows. For three people seated along a single side, the usable interior space between table legs must measure at least 180 cm.
Armchairs vs. Armless Side Chairs
Standard armless dining chairs average 45 cm to 50 cm in width. Dining armchairs, however, typically span 55 cm to 62 cm. If you intend to use armchairs at the heads of the table or along the sides, ensure the armrests slide fully underneath the tabletop apron when not in use. If they cannot tuck in, they permanently occupy 40 cm of your perimeter walkway.
Table Base Architecture
Four-legged tables place structural posts right at the outer perimeter, which can obstruct chair tuck-in and restrict knee movement. Trestle and pedestal bases centralize structural support, providing unobstructed legroom and making it substantially easier to slide six chairs into place in tighter room widths.
Risk Checklist: Common Spatial Mistakes in 6-Person Dining Layouts
Before ordering furniture, verify your proposed layout against these critical room planning risks:
Ignoring Structural Protrusions: Radiators, skirting boards, low window sills, and light switches can reduce your usable room width by 10 cm to 15 cm.
Centering Lighting Incorrectly: Hanging a pendant light in the physical center of the room instead of centered above the table creates an unbalanced visual flow and limits table repositioning.
Selecting Bulky Table Legs: Thick corner posts can prevent six chairs from sliding completely beneath the surface, effectively narrowing your walking aisles.
Neglecting Rug Dimensions: An undersized area rug causes chair legs to catch on the rug border when sliding out. Your rug should extend at least 60 cm beyond every table edge, requiring a rug footprint of at least 300 cm × 220 cm for a standard 6-person table.
Action Plan: How to Measure and Finalize Your 6-Seater Floor Plan
Follow these sequential steps to confirm your dining room dimensions before making a purchase:
Measure Usable Floor Width: Measure the distance between your opposing walls at their narrowest points, subtracting any built-in cabinets or wall heaters.
Deduct Walkway Margins: Subtract 180 cm (90 cm on each side) from your total room width. The remaining figure is the absolute maximum table width your room can support.
Test with Floor Tape: Use painter's tape on your floor to outline both the table dimensions and the extended chair boundaries (60 cm outward on all sides).
Walk the Perimeter: Walk through your primary transit paths with the taped perimeter in place to ensure normal household circulation remains completely unobstructed.
FAQ
What is the absolute minimum room width for a dining table for 6?
The absolute minimum clear room width is 270 cm to 280 cm. This allows for a standard 90 cm wide table accompanied by 90 cm of push-back and clearance space on both sides.
Can a 160 cm long table comfortably seat 6 people?
A 160 cm table can seat 6 people if you place two chairs on each long side and one chair at each short end. If you want three chairs per side, you will need a table length of at least 200 cm to 220 cm.
How much diameter is needed for a round dining table for 6?
A round dining table for 6 requires a diameter between 140 cm and 150 cm. Combined with the necessary perimeter clearance of 90 cm on all sides, your dining room needs a minimum open square footprint of 320 cm by 320 cm.
How far should a dining chair be able to pull out from the table?
A dining chair requires approximately 50 cm to 60 cm to be pulled out for sitting, plus an additional 30 cm to 40 cm if someone needs to walk behind the seated guest while the chair is in use.
Confirm Your 6-Seater Dining Layout
Send us your clear room width and preferred table shape to verify your exact 6-seat dining room layout and walkway clearance.


Comments