


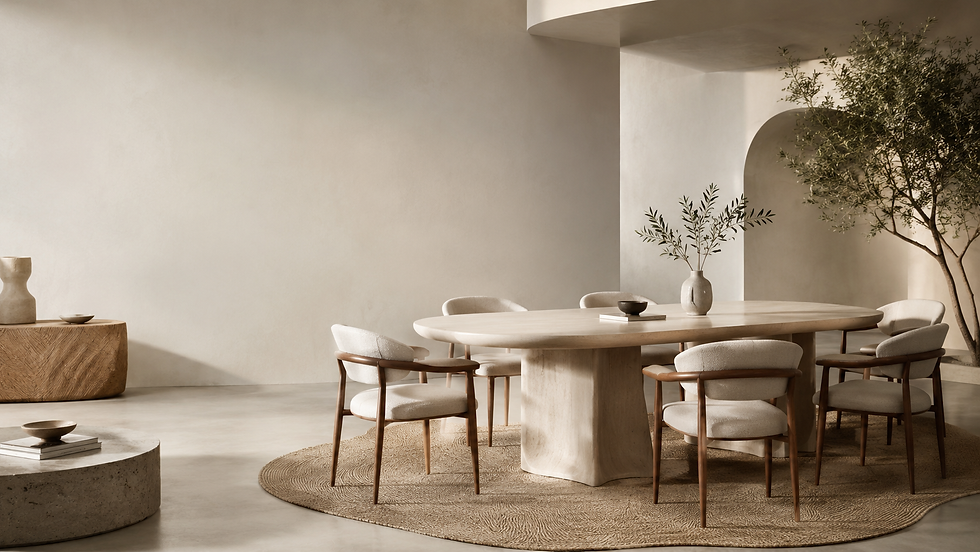
Esstisch Dimensions for 4: Total Dining Area Width and Clearance Guide

To set up a comfortable dining zone for four people, you must plan for a total room width of at least 260 cm to 300 cm (8.5 to 10 feet), rather than measuring only the tabletop itself. While a standard four-person table width ranges between 80 cm and 90 cm, human ergonomics demand an additional 80 cm on each occupied side for sitting down and pulling out chairs. If you need a main thoroughfare behind the chairs, add another 80 cm to 90 cm to prevent tight traffic bottlenecks.
Evaluating your dining area as an active three-dimensional zone rather than a static piece of furniture ensures your space stays functional, comfortable, and easy to navigate.
Understanding Esstisch Dimensions for 4: Table Size vs. Spatial Envelope
When furnishing a new home or redesigning a compact apartment, homeowners often focus solely on the physical measurements of the tabletop. However, the true footprint of any dining arrangement is the full spatial envelope. This envelope consists of three distinct layers: the core table surface, the dynamic seating zone, and the peripheral walkway.
For a household of four, a standard rectangular tabletop typically measures between 120 x 80 cm and 140 x 90 cm. A square table generally measures 90 x 90 cm to 100 x 100 cm, while a round table requires a diameter between 90 cm and 110 cm. While these dimensions define where plates and glassware sit, they do not account for daily human movement. Understanding accurate esstisch dimensions for 4 requires calculating how the table interacts with human elbow room, chair movements, and adjacent walls.
Each diner requires at least 60 cm of table edge width to eat without bumping elbows, along with 40 cm of personal table depth. When two people sit opposite each other, the table requires at least 80 cm in width, plus an optional 10 cm to 20 cm center lane for shared dishes and centerpieces.
Compare: 4-Person Table Shapes and Total Room Footprints
The shape of your dining table directly impacts the minimum room dimensions needed. Rectangular tables offer versatile wall-alignment options, square tables provide balanced social interaction, and round tables maximize traffic flow in open-plan spaces.

Table Shape | Typical Tabletop Dimensions | Minimum Area Width (Chair Clearance Only) | Recommended Area Width (With Active Walkway) | Best Suited Room Layout |
Rectangular (2x2 Seating) | 120–140 cm x 80–90 cm | 240–250 cm | 280–300 cm | Long dining rooms, open living zones |
Square (1 Diner Per Side) | 90–100 cm x 90–100 cm | 250–260 cm | 290–310 cm | Square floor plans, corner nooks |
Round (4 Diners) | 90–110 cm Diameter | 250–270 cm Diameter | 290–320 cm Total Width | Open-concept kitchens, irregular rooms |
Rectangular with Bench | 120–140 cm x 80 cm | 200–220 cm | 240–260 cm | Narrow spaces, against solid walls |
Comparing these shapes shows that while a square table seems compact, it extends outward on all four sides, requiring clearances in every direction. A rectangular table placed perpendicular to a wall often utilizes narrow rooms far more efficiently.
Fit: Calculating Clearances for Chairs and Walkways
To ensure your dining space is both practical and comfortable, divide your clearance planning into two critical operational tiers:
Static to Dynamic Seating Depth (75 cm to 85 cm): When seated, a diner pushes their chair back roughly 45 cm to 55 cm from the table edge. To stand up comfortably, step out, or tuck the chair back in without scraping baseboards, you need a minimum depth of 80 cm from the edge of the tabletop to the nearest boundary.
Secondary Passage Clearance (60 cm to 70 cm): If the space behind the seated diner is only used occasionally to reach a window or adjust curtains, an extra 60 cm beyond the pushed-back chair is sufficient.
Primary Traffic Lane Clearance (90 cm to 110 cm): If the dining table borders the main path between the kitchen, living room, or hallway, you must maintain at least 90 cm of clear passage behind seated diners. This allows other family members to pass comfortably without brushing against seated guests.
By adding these requirements together, you can calculate your ideal room width. For a classic setup with two seated sides around an 80 cm wide table along a main hallway, your calculation looks like this: 80 cm (table) + 80 cm (static wall side) + 110 cm (active walkway side) = 270 cm minimum total width.

Risk: Common Layout Mistakes in Small and Open-Plan Rooms
Misjudging clearances can make a room feel cramped and reduce daily functionality. Here are the most frequent spatial pitfalls to avoid:
Ignoring Door and Cabinet Swings: Placing your dining set too close to patio doors, low sideboard cabinets, or dishwasher doors can cause collisions. Ensure that door paths remain entirely outside the 80 cm chair zone.
Underestimating Open-Plan Visual Boundaries: In open living-dining areas, tables placed without clear walkway margins can encroach on sofa areas, making the entire living space feel cluttered.
Overlooking Table Leg Placement: Four-legged corner designs can restrict chair placement compared to pedestal bases. Pedestal tables make it easier to slide into seats when total room width is tight.
Failing to Account for Rug Dimensions: An area rug that is too small catches chair legs when guests stand up. A proper rug must extend at least 60 cm to 70 cm past the tabletop on all active sides.
Action: Step-by-Step Measurement Guide Before Purchasing
Follow this practical checklist to verify your room layout before buying furniture:
Measure Clear Wall-to-Wall Width: Measure the narrowest point of the room, taking into account baseboards, radiators, and low window sills.
Identify Primary Walkways: Mark out daily foot traffic paths between your kitchen, entryways, and living areas with masking tape.
Map the Table Footprint: Tape the exact dimensions of your candidate table onto the floor.
Add Chair Pullout Zones: Mark an 80 cm boundary line around all sides where chairs will sit.
Simulate Real Movement: Walk through your marked pathways while family members stand inside the taped perimeter to ensure easy navigation.
FAQ
Can using a dining bench save space in a 4-person dining area?
Yes. Placing a backless dining bench against a wall can save 30 cm to 40 cm of room width because you eliminate the chair pullback zone on that side, allowing the table to sit closer to the wall.
What is the absolute minimum distance between a dining table and the wall?
The absolute minimum distance is 80 cm if a person needs to sit there and pull out a chair. If no one sits on that side, you can place the table directly against the wall or leave a 10 cm gap for curtains.
Is a round or rectangular table better for a small dining area?
A rectangular table is generally more space-efficient in narrow or small rooms because it can be pushed against a wall when not in full use. A round table requires open clearance on all sides, making it better suited for square spaces.
How much width does one person need at the dining table?
Each person needs a minimum width of 60 cm along the table edge for comfortable dining elbow room, with 70 cm being ideal for relaxed multi-course meals.
Find the Perfect Fit for Your Dining Space
Send us your room's net width and layout dimensions, and our team will help you verify the ideal 4-person seating arrangement for maximum comfort and flow.


Comments