


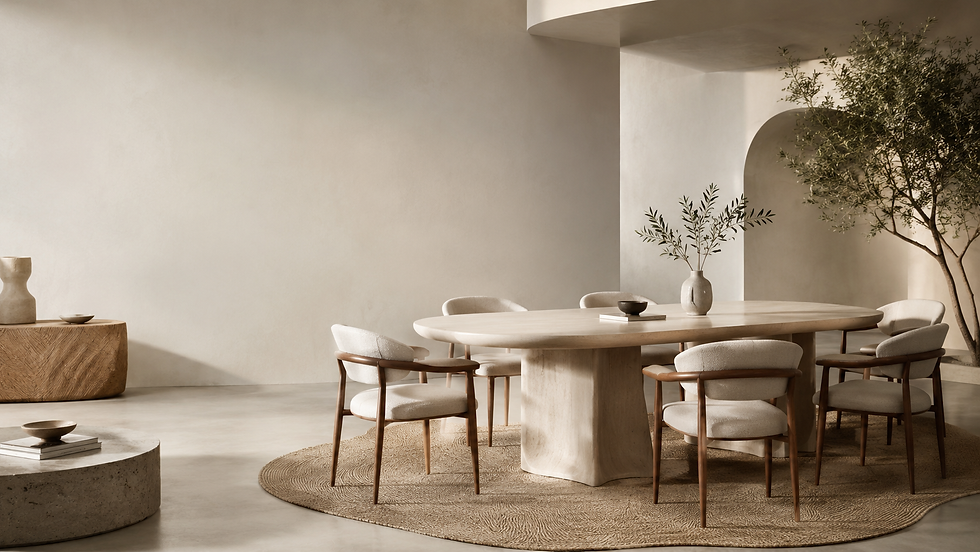
Round Dining Table in a Narrow Room: Round vs Rectangular Guide

In a long, narrow dining space, choosing the right furniture silhouette directly dictates everyday circulation, visual comfort, and functional seating capacity. Placing a round dining table in a narrow room softens rigid architectural lines, eliminates sharp corner hazards, and creates inviting diagonal walkways. However, a round table also demands significant central width, which can constrain side passages if room dimensions are limited. Conversely, a rectangular or oval table aligns naturally with elongated floor plans, maximizing seating density along straight walls while presenting its own circulation challenges at the table ends.
To make an informed decision within the first 80 to 150 words of planning: if your dining space has a clear interior width of under 9.5 feet (2.9 meters) and must regularly seat six or more adults, an elongated rectangular or racetrack oval table is usually the most space-efficient choice. If your room width exceeds 9.5 feet, serves four or fewer regular diners, or features offset doorways requiring curved traffic paths, a compact round table anchored by a slender pedestal base delivers superior spatial flow and aesthetic balance.
Compare: Spatial Mechanics of Round vs Rectangular Tables
Long, narrow rooms impose specific spatial constraints that interact differently with circular and linear geometries. Understanding these physical interactions ensures you avoid awkward bottlenecks and underutilized floor space:
Long-Wall Utilization and Perimeter Balance: Rectangular tables mirror the longitudinal boundaries of a narrow room. They establish balanced linear zones for dining, serving credenzas, and perimeter walking paths. In contrast, circular silhouettes leave triangular dead zones along straight walls, requiring a wider center footprint to accommodate the same tabletop surface area.
Circulation Fluidity and Corner Clearance: Round tables completely eliminate 90-degree outer corners. In elongated rooms with diagonal entryways, side doors, or integrated kitchen transitions, removing protruding table corners prevents hip bumps and allows smooth navigation around pulled-out chairs.
Seating Density and Edge Distribution: Linear tables provide the highest perimeter-to-area efficiency. A standard 72-inch by 36-inch rectangular table comfortably accommodates six diners without encroaching on lateral walkways. A round table seating six requires a diameter of at least 54 to 60 inches, which pushes chair backs dangerously close to parallel walls in tight rooms.
Visual Weight and Spatial Perception: A round dining table supported by a single central pedestal reduces floor-level visual clutter. By exposing continuous flooring and eliminating four outer legs, it makes narrow rooms feel more open and less like a rigid hallway.
Fit: Clearance Standards for a Round Dining Table in a Narrow Room
Architectural clearance rules are essential when sizing furniture for narrow layouts. To ensure diners can sit down, push back their chairs, and move freely behind seated guests, you must calculate clear room dimensions rather than total wall-to-wall measurements. Subtract skirting boards, radiators, low windowsills, and shallow storage cabinets from your initial measurements.
As a foundational rule, maintain a minimum clearance of 36 inches (90 cm) between the edge of the tabletop and any adjacent wall or physical obstacle. In primary circulation routes where household members frequently walk past seated diners, increase this clearance buffer to 42 to 48 inches (105 to 120 cm).
Table Shape & Size | Minimum Clear Room Width | Standard Seating Capacity | Primary Walkway Impact in Narrow Layouts |
36"–42" Round (Pedestal Base) | 8.5–9.0 ft (2.60–2.75 m) | 2–4 Seats | Excellent traffic fluidity; creates natural curved entry bypasses |
48"–54" Round (Pedestal Base) | 10.0–10.5 ft (3.05–3.20 m) | 4–6 Seats | Moderate risk; requires wide rooms to prevent side pinch points |
60" Round (Pedestal or Legs) | 11.0–11.5 ft (3.35–3.50 m) | 6–8 Seats | High risk in narrow spaces; forces chairs against long walls |
32" x 60" Rectangular | 8.5–9.0 ft (2.60–2.75 m) | 4–6 Seats | Efficient parallel alignment; maintains consistent side corridors |
36" x 72" Rectangular | 9.0–9.5 ft (2.75–2.90 m) | 6–8 Seats | Optimal density along primary walls; restricts end clearances |
36" x 72" Oval / Racetrack | 9.0–9.5 ft (2.75–2.90 m) | 6–8 Seats | Combines linear seating capacity with smooth corner bypass paths |

When calculating seating efficiency in narrow dining zones, chair selection plays an equally vital role. Armless dining chairs with slender profiles (18 to 20 inches wide) tuck neatly beneath the tabletop when not in use, preserving valuable corridor width throughout the day.
Deep Dive: Pedestal vs Four-Leg Bases in Constrained Footprints
Base architecture significantly influences legroom, chair tuck-in depth, and overall spatial flexibility in confined dining rooms:
Central Pedestal Architecture
A central pedestal is the most efficient base for a round table in tight spaces. By consolidating support into a single central column or tapered base, it removes outer corner posts that can collide with chair legs. This layout enables diners to shift their seating positions freely around the circular perimeter, accommodating occasional extra guests without awkward leg straddling.
Trestle and Double-Pedestal Bases
For elongated rectangular and oval tables, trestle or double-pedestal supports provide similar benefits to a round pedestal. Because the vertical supports are inset from the table ends and sides, side chairs can slide completely beneath the tabletop surface when idle, opening up 12 to 18 inches of active walkway space along the room's length.
Traditional Four-Legged Frames
Four-legged tables present distinct spatial challenges in narrow floor plans. Corner legs establish rigid boundaries for chair placement. In tight rooms, diners must maneuver their chairs around table legs before sitting, increasing the clearance required behind each seat by 4 to 6 inches compared to pedestal alternatives.
Risk: Common Spatial Pitfalls in Elongated Dining Layouts
Elongated rooms frequently lead homeowners into common design missteps that compromise everyday functionality. Watch for these structural risks before purchasing your dining furniture:

The Center Pinch Point Hazard: Installing a 48-inch or 54-inch round table in a room narrower than 10 feet creates severe lateral squeeze points. While the ends of the room remain empty, the central dining zone becomes cramped, making it impossible to pass behind seated guests.
The Bowling Alley Visual Effect: Placing an excessively long, narrow rectangular table with identical high-backed chairs in a long room exaggerates its tunnel-like perspective. Breaking this linear monotony with curved chair backs, rounded lighting fixtures, or an oval tabletop softens the overall environment.
Proportionally Mismatched Rugs: Placing a circular rug under a round table inside an elongated room can break the floor plane awkwardly, making the room look disjointed. If you choose a round table, use a large rectangular rug that follows the room's architectural proportions while generously framing the circular dining group.
Off-Center Lighting and Junction Misalignment: Ceiling junction boxes in elongated spaces are often centered on the room's overall geometry rather than the functional table zone. If you position a round table toward one end to preserve an open entry corridor, install an adjustable pendant cord or swag hook to center lighting directly above the tabletop.
Action: Step-by-Step Decision Framework for Your Dining Room
Follow this four-step planning framework to determine whether a round, oval, or rectangular silhouette best fits your narrow floor plan:
Step 1: Map Traffic Flow and Access Points
Sketch your floor plan, marking all doors, windows, radiators, and primary walking routes. If foot traffic must cross the dining space diagonally—such as moving from a kitchen entrance to a living room doorway—a circular or oval profile keeps movement fluid and unrestricted.
Step 2: Calculate Usable Width After Clearances
Take the narrowest wall-to-wall dimension in your dining area. Deduct the mandatory 72 inches (36 inches of clearance on each opposing side). The remaining figure represents your maximum permissible table width or diameter for comfortable daily use.
Step 3: Define Everyday Capacity vs Entertaining Needs
Determine your realistic daily seating count. If your household consists of 2 to 4 people, a 40-inch to 44-inch round pedestal table leaves generous side walkways open. If you regularly host 6 or more guests, choose a narrow rectangular table (32 to 34 inches wide) or an extendable round-to-oval model that expands only when hosting.
Step 4: Audit Sightlines and Furniture Proportions
Evaluate secondary furniture items such as sideboards, bar carts, or display cabinets. In a narrow room, locating storage furniture along the long wall reduces usable width by 15 to 20 inches. If side storage is essential, align it with a rectangular table layout or opt for a compact round table offset toward the opposite end of the room.
FAQ
Can a round dining table make a narrow dining room look bigger?
Yes. A compact round dining table with a central pedestal base softens the rigid linear lines of a narrow room, reduces floor-level visual clutter, and eliminates hard corners to create open, fluid sightlines.
What is the minimum room width required for a round dining table?
A standard 36-to-40-inch round table requires a minimum clear room width of 8.5 to 9.0 feet (2.60 to 2.75 meters) to ensure 36 inches of clearance on both sides for pulling out chairs and walking comfortably.
Is an oval table better than a round table in a long narrow room?
In narrow rooms requiring seating for six or more people, an oval table is generally superior to a round table because its elongated shape mirrors room proportions while its rounded ends ease traffic flow around doorways.
How much clearance is needed between a dining table and the wall in narrow spaces?
Maintain at least 36 inches (90 cm) between the table edge and the wall for regular seating. For primary walkways or transition paths, expand this clearance to 42 to 48 inches (105 to 120 cm).
Compare Round vs Rectangular Layouts for Your Space
Send us your dining room floor plan and clear measurements to receive an exact clearance analysis and tailored table shape recommendation.


Comments