


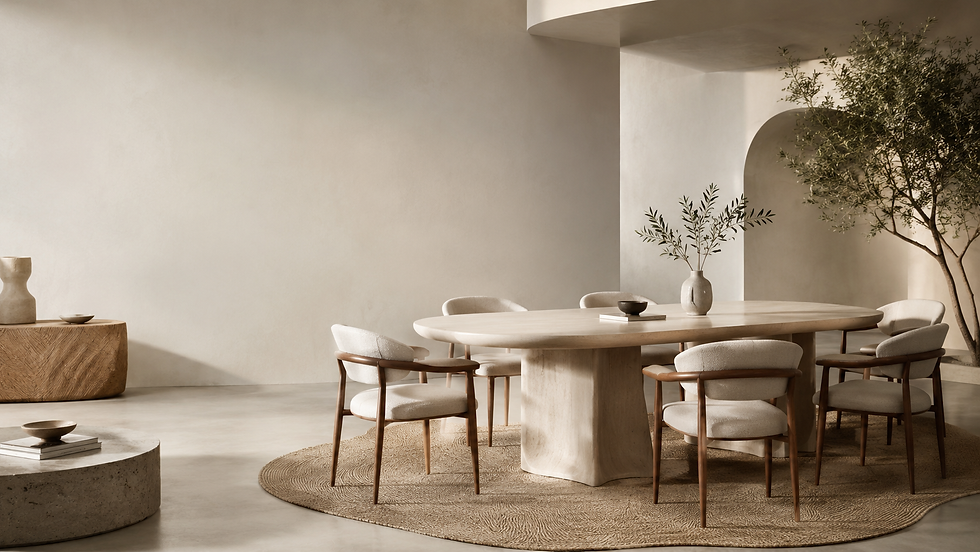
Side Chair Essentials: 6 Situations Where Armless Dining Seating Outperforms Armchairs

Selecting the right seating for a dining space often comes down to a fundamental choice between structured armchairs and streamlined armless options. While armchairs offer pronounced presence at the head of a table, an armless side chair remains the workhorse of functional residential design. In dining layouts where clearance, visual weight, and adaptability dictate daily comfort, armless profiles consistently provide superior utility without sacrificing seated support.
At a Glance: Why Choose an Armless Side Chair?
Spatial Efficiency: Slides completely under standard aprons and tabletops, preserving 36-inch perimeter walkways.
Linear Capacity: Accommodates more guests along the long side of a table without shoulder-to-shoulder friction.
Design Fluidity: Blends seamlessly into open-concept living-dining zones by maintaining lower, unbroken sightlines.
Versatile Repurposing: Moves easily into home offices, entryways, or bedrooms as supplemental seating when not in active dining use.
Evaluating Dining Layout Constraints: Side Chair vs. Armchair
Before selecting chairs, it is essential to analyze the relationship between your tabletop dimensions, base geometry, and wall clearances. Armchairs require both horizontal elbow room and vertical clearance beneath the table apron, which can restrict legroom and tuck-in depth. In contrast, the armless side chair offers unrestricted lateral entry, making seating and standing effortless in tight floor plans.
Spatial & Functional Factor | Armless Side Chair | Standard Armchair |
Lateral Spacing Required | 22–24 inches per seat center | 26–30 inches per seat center |
Tuck-In Compatibility | Full tuck under table apron | Often blocked by arm height |
Walkway Footprint | Minimal intrusion when stored | 4–8 inches protrusion beyond apron |
Side Ingress/Egress | 180-degree lateral sliding access | Front-only slide-in required |
Visual Weight in Open Plans | Low profile; preserves sightlines | High architectural presence; anchors ends |
1. The Six-to-Eight Seat Rectangular Table Run
Why It Matters
Placing armchairs along the long edge of a rectangular table frequently creates visual clutter and physical crowding. A side chair maintains a clean, continuous rhythm along the tabletop edge, allowing everyone seated along the perimeter equal elbow room and uninhibited lateral movement.
Who It Suits & Ideal Space
Household Type: Families and hosts who regularly seat six, eight, or ten people for shared meals.
Room Architecture: Rectangular dining rooms or dedicated dining nooks where linear length is abundant but overall width is moderate.
Limitations & Checkpoints
Check Leg Placement: Ensure table legs or trestle supports do not bisect the chair footprint.
Verify Width: Confirm the seat width leaves at least 4 to 6 inches between adjacent side chairs for shoulder comfort.
2. Narrow Dining Rooms and Tight Circulation Corridors
Why It Matters
Architectural guidelines generally recommend a minimum clearance of 36 inches between the table edge and the nearest wall or sideboard to maintain comfortable passage. Armchairs that cannot be pushed completely under the tabletop permanently consume 6 to 10 inches of corridor space, choking main household walkways.
Who It Suits & Ideal Space
Household Type: Urban apartments, row houses, and modern townhomes with combined living-dining floor plans.
Room Architecture: Dining rooms with wall clearance between 32 and 38 inches.

Limitations & Checkpoints
Measure Total Depth: Check the total depth of the side chair against the underside clearance of the table to ensure 100% tuck-in capability.
Back Angle: Avoid overly reclined chair backs that extend beyond the rear legs into circulation paths.
3. The Mixed Head-and-Side Seating Scheme
Why It Matters
A classic interior design strategy pairs statement armchairs at the head and foot of the table with minimalist side chairs along the lengths. This creates balanced visual hierarchy, grounding the ends of the room while keeping the side runs refined and light.
Who It Suits & Ideal Space
Household Type: Homeowners seeking an intentional, curated aesthetic without overwhelming the dining room with bulky silhouettes.
Room Architecture: Medium-to-large transitional and modern dining areas.
Limitations & Checkpoints
Scale Harmony: The seat heights of the side chairs and end armchairs must match within 0.5 inches.
Material Dialogue: Ensure wood tones, metal finishes, or upholstery fabrics share a coherent undertone or tactile language across both seating styles.
4. Open-Concept Living and Dining Zones
Why It Matters
In great rooms where the dining table sits directly between the kitchen island and the living room sofa, tall or wide armrests create visual barriers that chop up the space. Low-profile armless side chairs allow light and sightlines to travel uninterrupted across the entire room, preserving an airy architectural feel.
Who It Suits & Ideal Space
Household Type: Contemporary open-plan residences where furniture must look balanced from every angle.
Room Architecture: Continuous floor plans with unified flooring and sightlines across living, dining, and culinary areas.
Limitations & Checkpoints
Back Silhouette: Select chairs with elegant, finished back profiles, as they are viewed primarily from behind in open layouts.
Upholstery Resilience: Choose durable, high-performance woven fabrics or rich leathers that withstand continuous ambient use.
5. Extendable and Drop-Leaf Tables
Why It Matters
Extendable dining tables demand modular flexibility. When the table is in its compact daily configuration, extra chairs must either nest tightly or be staged elsewhere in the home. An armless side chair can effortlessly transition into a guest bedroom, entryway, or home office desk without looking out of place.
Who It Suits & Ideal Space
Household Type: Dynamic households that host large holiday gatherings but prefer an open, uncluttered room for daily life.
Room Architecture: Multi-functional spaces and flexible dining areas.

Limitations & Checkpoints
Weight and Portability: Ensure the frame is solid yet light enough to be moved between rooms comfortably.
Floor Protection: Fit chair legs with high-density felt glides to protect hardwood and stone flooring during frequent reconfiguration.
6. Trestle, Pedestal, and Round Table Bases
Why It Matters
Pedestal and round tables offer flexible seating perimeters because there are no corner legs to dictate chair placement. However, pushing armchairs into a circular perimeter results in the arm corners colliding, which limits total seating capacity. Armless chairs slide cleanly inward along radial lines, optimizing the entire circumference.
Who It Suits & Ideal Space
Household Type: Homes with circular breakfast nooks, round formal dining setups, or central trestle tables.
Room Architecture: Square dining rooms, bay window nooks, and corner dining areas.
Limitations & Checkpoints
Radial Footprint: Verify the base splay of the pedestal does not interfere with the chair legs when pushed in.
Seat Contour: Curved or tapered seat pans often integrate more harmoniously with round tabletops than severe rectangular seats.
Pre-Purchase Checklist: Choosing the Right Side Chair
Before finalizing your dining chair selection, verify these four essential physical dimensions:
Seat Height to Tabletop Ratio: Ensure a standard 10-to-12-inch vertical gap between the top of the chair seat and the top of the dining surface.
Seat Width and Spacing: Allow at least 24 inches of lateral table space per seated guest for casual dining, and 28 inches for formal settings.
Back Height Proportion: Keep back heights balanced with your ceiling height and window sill levels to avoid crowding vertical sightlines.
Base Stability and Frame Construction: Look for mortise-and-tenon joinery, reinforced corner blocks, and durable leveling glides.
Internal Layout and Material Guides
For deeper insights on planning balanced dining interiors, explore our related design resources:
Review our comprehensive guide on Dining Table Clearance and Walkway Standards to calculate exact room dimensions.
Explore Upholstery Fabric Selection for High-Traffic Dining Spaces for maintenance and durability advice.
Learn how to combine different silhouettes in our guide on Mixing Wood Finishes and Seating Styles.
FAQ
Can I use an armless side chair at the head of a dining table?
Yes. While armchairs traditionally anchor the ends of a rectangular table, using an armless side chair at the head creates a streamlined, modern aesthetic that works particularly well in smaller dining rooms where armrests would crowd entryways or nearby walls.
How much space should I leave between each side chair at a dining table?
Plan for 24 inches of table width per chair for comfortable everyday dining. To provide ample elbow room and prevent guests from bumping into one another, maintain at least 4 to 6 inches of empty space between adjacent chair seats.
Are side chairs comfortable enough for long dinner parties?
Yes, provided they feature ergonomic lumbar contours, an appropriately angled backrest, and supportive seat cushioning. Look for high-density foam cores and breathable upholstery materials for prolonged seated comfort.
What is the standard seat height for a dining side chair?
Standard dining side chair seat heights range from 18 to 20 inches from the floor, designed to pair with standard dining tables that stand between 29 and 31 inches in overall height.
Plan Your Dining Room Seating Layout
Send us your dining room dimensions, table specifications, and target guest count. Our interior specialists will provide a tailored side-chair clearance and layout check to ensure seamless spatial flow.


Comments