


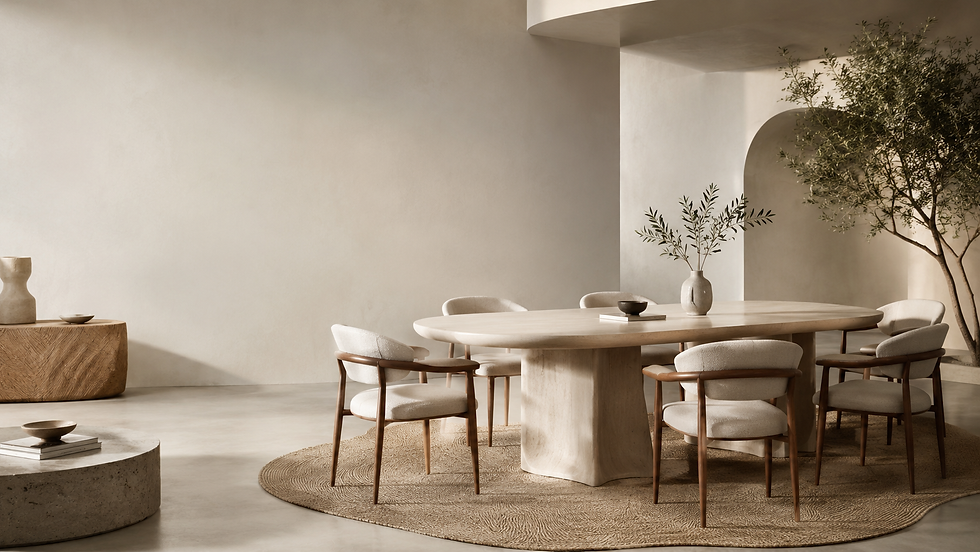
Esszimmerstühle 6er Set Table Guide: Prevent Dining Crowding

The Quick Answer: Table Length for an Esszimmerstühle 6er Set
To comfortably seat an esszimmerstühle 6er set without elbow crowding or chair jamming, your dining table must measure between 180 cm (approx. 71 inches) and 240 cm (approx. 95 inches) in length, depending on individual chair width, armrest profile, and table leg placement.
For a standard configuration featuring two chairs along each long side and one chair at each table head (a 2+2+1+1 layout), a table length of 180 cm to 200 cm is recommended. If your floor plan requires placing all three chairs along each long side (a 3+3 layout), the usable clearance between table legs must be at least 220 cm to 240 cm.
Providing 60 cm of linear width per diner is the absolute minimum requirement for casual dining, while 70 cm to 80 cm ensures unrestricted arm movement, particularly when pairing wide upholstered chairs or armchairs.
Comparing Chair Profiles: Widths, Depths, and Armrests
Not every esszimmerstühle 6er set occupies the same footprint. Chair designs vary significantly from compact armless shell chairs to expansive bucket seats and upholstered armchairs. Choosing a dining table purely by seat count without verifying actual chair dimensions frequently leads to restricted walkways, damaged chair frames, and cramped seating conditions.
Understanding the spatial demands of your specific chair design is the first step in planning an ergonomic dining arrangement:
Compact Armless Shell Chairs: Widths typically range from 44 cm to 48 cm. These fit easily into tighter table lengths because they require minimal buffer space between adjacent frames.
Standard Upholstered Side Chairs: Widths range from 48 cm to 54 cm. They require standard spacing to allow diners to sit and stand without bumping elbows.
Wide Carvers and Armchairs: Widths range from 55 cm to 62 cm. The protruding armrests demand significant lateral clearance and require careful verification against table apron heights.
Cantilever and Sled Base Chairs: While their upper seat widths may be standard, their base footprint often extends wider, requiring additional floor clearance.

Chair Profile Type | Typical Chair Width | Minimum Linear Space per Seat | Recommended Table Length (3 Chairs per Side) | Recommended Table Length (2 per Side + 2 Heads) |
Minimalist Armless Shell | 45 cm – 48 cm | 60 cm | 200 cm – 210 cm | 160 cm – 180 cm |
Padded Upholstered Side Chair | 50 cm – 54 cm | 65 cm – 70 cm | 220 cm – 240 cm | 180 cm – 200 cm |
Wide Carver / Armchair | 56 cm – 62 cm | 75 cm – 80 cm | 240 cm – 260 cm | 200 cm – 220 cm |
Swivel / Bucket Dining Chair | 58 cm – 65 cm | 80 cm | 260 cm+ | 220 cm – 240 cm |
Fitting Your Space: Usable Inner Leg Clearance vs. Overall Table Length
One of the most frequent purchasing mistakes is assuming that the advertised overall table length equals the usable seating zone. In reality, table construction heavily dictates how chairs tuck in.
Four-corner leg designs reduce the usable interior length by the thickness of the legs plus any inset distance. A 200 cm table with 10 cm corner posts at each end offers only 180 cm of inner clearance. If three 55 cm chairs are placed between those legs (requiring 165 cm of chair width alone), diners are left with only 15 cm of total shared wiggle room—less than 5 cm per seat gap.
When calculating fit for your dining room, evaluate these key structural factors:
Inner Leg Clearance: Measure the exact clear distance between the table legs at seat height, not just the tabletop edges.
Trestle and Pedestal Bases: Center pedestal and double-trestle tables eliminate corner leg interference, allowing your chairs to slide under seamlessly along the entire perimeter.
Apron and Arm Clearance: Ensure the vertical distance from the floor to the bottom of the table apron is at least 65 cm if your chairs feature raised armrests.
Perimeter Walkway Clearance: Maintain a minimum clearance of 90 cm to 105 cm between the back of pushed-back chairs and adjacent walls or storage furniture.

Risks of Underestimating Spacing: The Crowding Effect
Underestimating space requirements results in multiple daily usability issues that degrade dining comfort and damage furniture over time:
Elbow and Tableware Collisions: When lateral clearance drops below 60 cm per diner, place settings overlap, glassware gets knocked over, and natural dining posture is compromised.
Chipped Frames and Worn Upholstery: Squeezing chairs into narrow gaps forces frames to scrape against wooden table legs and adjacent chairs, causing premature fabric tears and wood dents.
Trapped Diners: In a cramped 3-per-side configuration, the middle diner cannot leave the table without forcing adjacent diners to stand up and slide their chairs outward.
Incomplete Chair Tucking: When chairs cannot slide fully under the tabletop between meals, they obstruct room circulation pathways and make smaller open-plan dining rooms look cluttered.
Action Plan: Step-by-Step Table and Chair Measurement
Follow this practical workflow before confirming any table or chair purchase to ensure complete compatibility:
Step 1: Determine Chair Width at Widest Point: Measure across the widest section of the chair backrest, armrest flare, or base splay, whichever is largest.
Step 2: Add Safety Lateral Clearance: Add 15 cm of buffer space to each chair's width to establish the required per-person linear allocation.
Step 3: Multiply by Chairs per Side: For a 3-per-side layout, multiply your allocated per-person width by 3 to define your required net clearance between table legs.
Step 4: Check Table Leg Profile: Add the table leg thicknesses to your net seating clearance to arrive at the minimum gross tabletop length.
Step 5: Verify Room Depth: Add 180 cm to your total table length and width (90 cm clearance on all sides) to confirm the complete set fits comfortably within your room boundary.
FAQ
Can an esszimmerstühle 6er set fit comfortably at a 160 cm dining table?
A 160 cm table can only comfortably fit six chairs if you position two chairs along each long side and one chair at each table head. Attempting to fit three chairs along a 160 cm side leaves barely 53 cm per seat, causing severe crowding.
How much space is needed behind dining chairs for comfortable movement?
You should maintain a minimum walkway clearance of 90 cm from the edge of the dining table to the nearest wall or sideboard. If the area serves as a primary transit corridor, aim for 110 cm to 120 cm.
Are round tables better than rectangular tables for seating six chairs?
A round table with a diameter of 140 cm to 150 cm seats six chairs comfortably with uniform elbow room and no corner legs to navigate. However, round tables require a square floor footprint and larger perimeter clearance than rectangular models.
How do armrests affect the table length required for six dining chairs?
Chairs with armrests are typically 5 cm to 10 cm wider than side chairs and cannot tuck completely beneath tables with low aprons. This requires an extra 10 cm to 15 cm of table length per side to maintain adequate elbow room.
Check Your Chair Width & Table Length Compatibility
Submit your candidate chair width and dining table dimensions to verify clearance, prevent elbow crowding, and ensure your seating arrangement fits your room.


Comments