


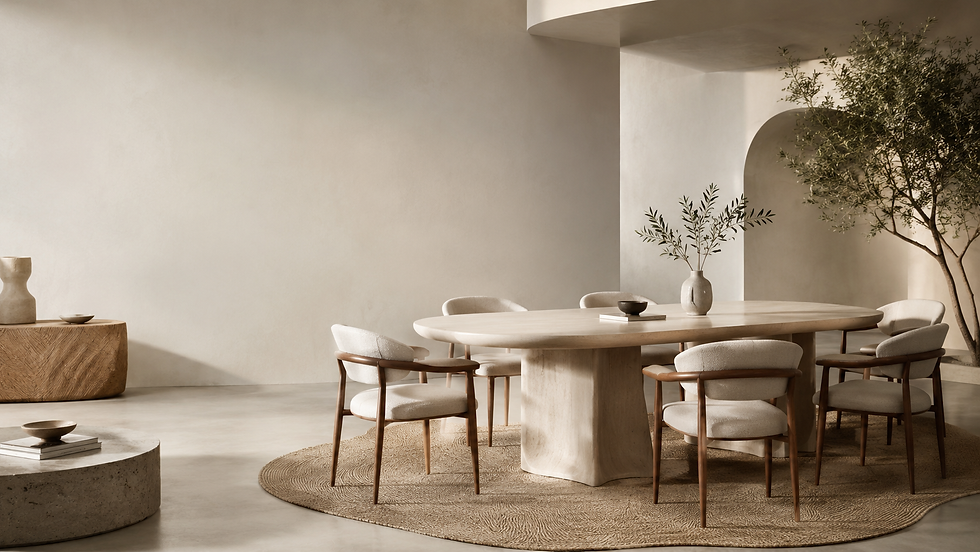
Large Oval Dining Table Guide: Seating, Dimensions, and Room Flow

The Case for a Large Oval Dining Table in Family Spaces
Hosting regular family meals and festive dinners for groups of six or more requires a thoughtful balance between spatial comfort and visual poise. In elongated dining areas, traditional rectangular tables often introduce rigid lines and sharp boundaries, dividing conversation into fragmented clusters. Meanwhile, large circular tables can expand so broadly across the center that reaching shared platters and speaking across the expanse becomes difficult.
Investing in a large oval dining table resolves these layout dilemmas by uniting the linear utility of a long table with the conversational warmth of organic curves. The continuous, softened perimeter naturally angles seated diners toward one another, creating an inviting environment where shared dialogue flows effortlessly.
Beyond conversational dynamics, an oval form enhances the architectural rhythm of a home. The absence of sharp 90-degree corners reduces the visual weight of a substantial piece of furniture, allowing open-plan living and dining areas to feel expansive, calm, and uncluttered.
1. Curved End Usability: Unlocking the Table Heads
The curved ends of an oval table represent its most practical and sculptural asset. In traditional rectangular dining arrangements, corner positions often create dead zones where guests bump elbows or struggle with restricted legroom around perimeter posts. An oval silhouette gently reclaims this transition space, turning the table heads into comfortable, organic focal points.
To ensure that guests seated at the ends enjoy the same level of comfort as those along the straight sides, the radius of the curve is essential:
Gradual Continuous Curves: A gentle, sweeping radius provides ample surface depth for complete dinner settings, wine glasses, and side plates without crowding the center.
Avoiding Abrupt Tapers: Overly narrow racetrack shapes or acute elliptic ends can pinch usable surface area, forcing place settings to overlap.
Centerpiece Setbacks: Maintaining at least 35 to 40 centimeters of individual depth at the head ensures that serving platters and decorative pieces do not encroach on personal dining zones.
When proportioned properly, the rounded ends comfortably accommodate full multi-course place settings while maintaining visual lightness.
2. Linear Dimensions and True Seating Capacity
Calculating guest capacity for an oval tabletop requires a nuanced approach compared to straight-edged designs. Because the table tapers toward both ends, the usable perimeter decreases slightly relative to a rectangular table of identical length. Understanding how length corresponds to real-world guest counts prevents overcrowding during festive dinners.
The following reference guide details recommended tabletop lengths, typical seating allowances, and minimum spatial requirements:

Tabletop Length | Standard Seating | Maximum Holiday Seating | Recommended Room Width | Minimum Room Length |
200 cm (approx. 78 in) | 6 Guests | 8 Guests | 300 cm | 400 cm |
240 cm (approx. 94 in) | 8 Guests | 10 Guests | 320 cm | 440 cm |
280 cm (approx. 110 in) | 10 Guests | 12 Guests | 340 cm | 480 cm |
320 cm (approx. 126 in) | 12 Guests | 14 Guests | 360 cm | 520 cm |
For comfortable daily dining, allow approximately 60 to 65 centimeters of linear perimeter per diner. When accommodating extra visitors for celebratory meals, a minimum allotment of 55 centimeters per side chair ensures guests can dine without clashing cutlery or feeling restricted.
3. Under-Table Architecture: Pedestal Bases versus Perimeter Legs
A table's under-structure directly governs seating adaptability and physical comfort. Conventional four-legged frames delineate rigid seating bays between each corner post. When an unexpected guest joins the table, someone is inevitably forced to straddle an outer leg.
To maximize the fluid perimeter of an oval design, prioritize base structures that preserve knee and foot freedom:
Central Pedestal Columns: A single central pedestal or fluted column offers complete, 360-degree legroom, permitting dining chairs to tuck in anywhere along the curve.
Double Trestle Bases: For tabletops measuring 240 centimeters or longer, twin pedestals provide dependable structural stability while keeping the outer corners completely open.
Recessed Sled or Blade Bases: Inset metal or solid supports positioned well inside the outer perimeter allow guests seated at the rounded heads to stretch their legs naturally.
A clear perimeter beneath the surface makes reconfiguring chairs for large family gatherings straightforward and intuitive.
4. Chair Proportions and Armrest Allocation
The proportions and styling of your dining chairs directly impact the functionality of an oval setting. Because the perimeter curves inward toward the ends, chair width, seat depth, and armrest profile must be coordinated carefully.
Selecting Side Chairs for the Long Edges
Along the linear sides of the table, armless dining chairs with total widths between 48 and 52 centimeters are ideal. Armless profiles allow diners to slide in and out easily without requiring adjacent guests to shift their seating position. Selecting chairs with slender profiles also prevents the dining area from looking overly dense.
Positioning Armchairs at the Table Heads
Substantial dining chairs with integrated armrests are best reserved for the two curved ends. The outward flare of the table heads naturally accommodates wider chair frames (56 to 62 centimeters) without encroaching upon neighboring seats. This layout establishes balanced visual hierarchy and gives the heads of the table a grounded, intentional presence.

Managing Backrest Profiles and Sightlines
Low-to-medium backrests preserve horizontal sightlines across the dining room, accentuating the sweeping lines of the tabletop. Open-frame backrests or refined silhouettes also allow natural light to filter through the room, maintaining an open, airy ambience.
5. Room Clearance and Traffic Flow Guidelines
A dining room must remain comfortable and accessible even when every seat is filled. The curved silhouette of an oval table naturally frees up diagonal floor space at the room's corners, making ambient movement feel noticeably smoother than with rectangular alternatives.
Adhering to standard clearance measurements ensures effortless circulation:
Standard Perimeter Buffer: Maintain a minimum distance of 90 centimeters between the edge of the tabletop and surrounding walls, radiators, or storage cabinets.
Active Service Corridors: Along primary traffic pathways or pass-through routes to the kitchen, expand clearance to 110 to 120 centimeters. This buffer enables hosts to serve food, pour drinks, and clear plates without asking seated guests to shift their chairs.
Sideboard and Credenza Buffers: Ensure that cabinet doors and drawers can open completely without encroaching upon the 90-centimeter seating perimeter.
Planning these distances in advance guarantees that dinner service and everyday movement remain relaxed and unhurried.
6. Everyday Functionality and Visual Balance
Beyond formal entertaining, a large dining table serves as the central anchor for everyday life, from morning coffee to homework and remote work. Choosing balanced dimensions ensures that the table remains practical and inviting on ordinary weekdays.
Tabletop Depth: A central width of 100 to 110 centimeters provides sufficient surface area for shared serving bowls, condiment vessels, and ambient lighting, while maintaining a comfortable distance for reaching across.
Acoustic and Visual Softness: Curved furniture pieces help diffuse sound and soften rooms dominated by hard architectural elements, such as straight walls, stone floors, and kitchen islands.
Proportionate Scale: An oval piece should occupy roughly one-third of the dining room's total footprint, anchoring the space without overwhelming its natural boundaries.
By carefully aligning table dimensions, base architecture, and perimeter walkways, your dining room will effortlessly adapt to both quiet everyday routines and lively family celebrations.
FAQ
How much clearance is required around a large oval dining table?
A minimum clearance of 90 centimeters is recommended between the table edge and any surrounding wall or furniture, expanding to 110 to 120 centimeters along primary transit pathways and serving routes.
Can armchairs be used along the curved sides of an oval table?
Armchairs are best positioned at the two table heads where the curve opens outward. Along the long sides, armless dining chairs measuring 48 to 52 centimeters wide prevent elbow crowding and maintain comfortable spacing.
Why is a central pedestal base advantageous for large family gatherings?
A central pedestal base or recessed twin-column structure eliminates perimeter legs, ensuring complete knee clearance and allowing extra chairs to be placed anywhere along the edge without obstruction.
How do you calculate guest seating capacity on an oval dining table?
Plan for approximately 60 to 65 centimeters of linear perimeter per guest for everyday dining, and a minimum of 55 centimeters per guest when accommodating maximum capacity for holiday gatherings.
What is the optimal central width for an oval dining table?
A central width of 100 to 110 centimeters provides the ideal balance, leaving ample space for shared serving platters and table centerpieces while keeping conversation comfortable across the table.
Find the Ideal Table Scale for Your Dining Space
Submit your everyday seating count, peak guest numbers, and dining room photos to receive tailored guidance on selecting the ideal oval table dimensions for your home.


Comments