


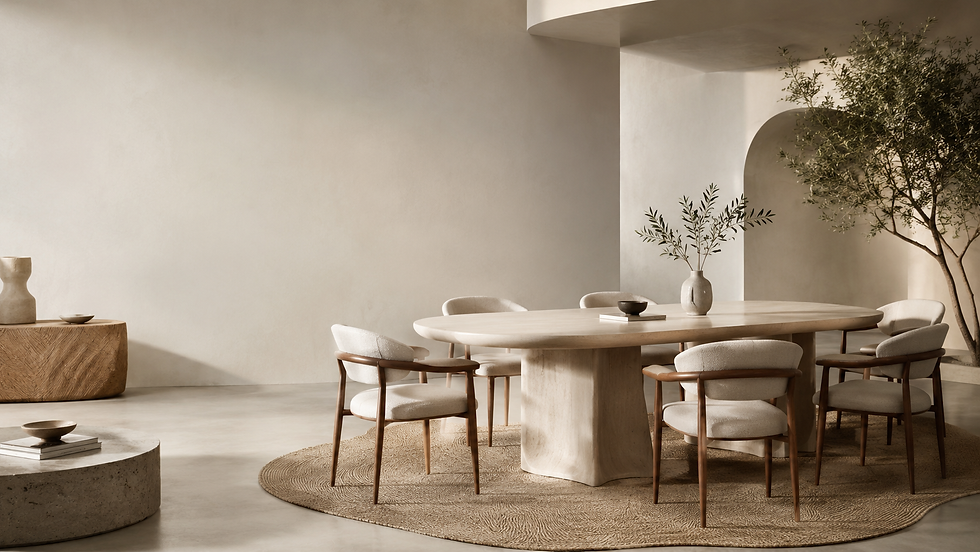
5 Signs of a Great Family Dining Table for Daily Meals and Hosting

A dining table is rarely just a place to eat. In an active household, it functions as a homework station, a home office, a craft counter, and the central stage for relaxed weekend gatherings with friends and relatives. Choosing the right family dining table is therefore one of the most critical furnishing decisions you will make for your home.
Many buyers focus entirely on seat counts—debating whether to buy a four-seater or a six-seater. However, everyday livability depends on structural balance, ergonomic comfort, and spatial flow. A table that looks stunning in a cavernous showroom can easily overwhelm a home dining area or create annoying bottlenecks during morning routines.
To help you invest in a piece that supports both chaotic weekday breakfasts and lingering multi-course weekend lunches, here are the five essential characteristics that define a superior dining setup.
1. Everyday Proportions: Balanced for Real Daily Routines
A dependable family dining table must provide sufficient individual space without demanding more floor area than your room can spare. In ergonomics, comfortable dining requires approximately 60 to 70 centimeters of width per seated person, along with at least 40 centimeters of individual depth for tableware.
When calculating overall table dimensions, consider the center zone. Tables narrower than 85 centimeters force serving bowls, water carafes, and shared platters into the personal eating zones, creating clutter. Conversely, tables wider than 105 centimeters make intimate family conversation feel distant and take up precious circulation space. An ideal everyday width sits comfortably between 90 and 100 centimeters.
Width per diner: 60–70 cm for relaxed elbow room.
Total tabletop width: 90–100 cm to accommodate shared serving dishes and centerpiece items.
Tabletop height: 74–76 cm from floor to top surface for standard dining chair pairing.
2. Seamless Extension Capability: Flexible Entertaining Without Daily Bulk

For families who regularly host extended family and friends on weekends, an extendable dining table provides the ideal balance between compact daily efficiency and party-ready hospitality. The key to long-term satisfaction lies in the mechanics and structural rigidity of the extension system.
Look for internal butterfly leaf systems or smooth center-glide mechanisms that can be operated effortlessly by one person. External leaf inserts that require separate storage in a closet or under a bed are often left unused due to the hassle of retrieving them.
Pay close attention to load stability when the extension is fully engaged. High-quality tables use solid metal tracking and reinforced center supports to prevent sagging or wobbling when loaded with heavy casseroles, drinks, and leaning guests.
3. Walkway and Circulation Friendliness: Protecting Daily Flow

How a table interacts with the room around it is just as vital as its surface dimensions. A well-planned dining room clearance ensures that family members can walk past seated guests without squeezing sideways or bumping into walls.
Maintain at least 90 centimeters of clearance between the edge of the tabletop and the nearest wall or sideboard. If the dining area borders a primary household traffic path—such as the route between the kitchen and the living room—aim for 110 to 120 centimeters of buffer.
For households with energetic young children, a dining table with rounded corners or softly profiled edges offers both safety and improved circulation. Curved corners eliminate sharp contact points, soften visual boundaries, and make navigating tight perimeter spaces noticeably smoother.
4. Under-Table Comfort and Leg Clearance
Sitting comfortably for hours during a relaxed weekend lunch requires ample under-table clearance. Many tables compromise comfort by featuring thick structural aprons directly beneath the top, which trap adult knees and prevent dining chairs with armrests from tucking in neatly.
Ensure an apron clearance height of at least 62 to 65 centimeters from the floor to the lowest edge beneath the tabletop. Furthermore, examine the placement of the table legs:
Corner Leg Tables: Maximize the space between legs along the sides, allowing multiple chairs to slide in side-by-side.
Inset or Trestle Bases: Allow unrestricted seating around the perimeter, making it easy to add extra chairs at the corners without guests straddling table legs.
Pedestal Designs: Eliminate perimeter obstructions entirely, perfect for compact rooms or curved banquette seating.
5. Visual Weight and Spatial Harmony
A great family dining table should ground the room with warm, natural character without creating visual heaviness. Dark, blocky silhouettes can dominate an open-plan living and dining space, making the entire room feel smaller than it actually is.
To maintain an open, airy ambiance, choose tables with thoughtful detailing such as chamfered tabletop undersides, gently tapered legs, and natural wood finishes. Light oak, ash, or warm walnut tones bring tactile organic warmth while keeping the interior luminous and inviting across changing seasons.
Family Dining Table Dimension and Feature Guide
Use this practical overview to determine which design configuration matches your room size and hosting frequency:
Table Style | Recommended Daily Size | Extended Capacity | Minimum Clearance | Best Suited For |
Compact Rectangular | 140 × 90 cm | 4–6 Seats | 90 cm perimeter | Urban flats and compact open-plan dining corners |
Extendable Center-Leaf | 160–220 × 90 cm | 6–10 Seats | 100–120 cm perimeter | Growing families hosting weekend meals regularly |
Soft-Curved / Rounded Corner | 180 × 95 cm | 6–8 Seats | 85–95 cm perimeter | High-traffic family zones with toddler safety priorities |
Trestle / Pedestal Base | 200 × 100 cm | 8–10 Seats | 100 cm perimeter | Dedicated dining rooms needing flexible chair arrangements |
How to Audit Your Dining Space Before Deciding
Before ordering your dining table, perform a simple full-scale audit of your room:
Mark the Footprint: Use blue painter's tape on your floor to outline the exact length and width of the table in both its standard and fully extended formats.
Test Chair Projection: Add 50 centimeters outward from the tape line to simulate chairs pulled out while someone is seated.
Check Key Pathways: Walk the perimeter to verify that kitchen cabinets, balcony doors, and main thoroughfares remain completely accessible during daily use.
FAQ
How much clearance space is needed around a family dining table?
A minimum distance of 90 centimeters from the table edge to the nearest wall or furniture piece is recommended for normal chair movement. For main walkways and busy routes to the kitchen, leave 110 to 120 centimeters of unobstructed space.
Are rounded corners better for a family dining table with young kids?
Yes. Tables featuring rounded corners or curved edges remove sharp impact points, significantly enhancing child safety. They also facilitate smoother foot traffic around the corners of the dining area in active open-plan spaces.
What is the best width for an everyday family dining table?
A width between 90 and 100 centimeters is optimal. This provides sufficient room for standard 40-centimeter place settings on both sides while leaving ample central space for serving bowls, drinks, and everyday shared items.
How do I ensure armchairs fit under my chosen dining table?
Check both the table apron clearance and the chair arm height before buying. Ensure the distance from the floor to the lowest structural beam beneath the tabletop is at least 2 to 3 centimeters higher than the top of your chair arms.
Plan Your Perfect Dining Setup with Bonne Casa
Save your favorite dining table designs and share your room dimensions with Bonne Casa for tailored spatial advice and layout recommendations.


Comments